

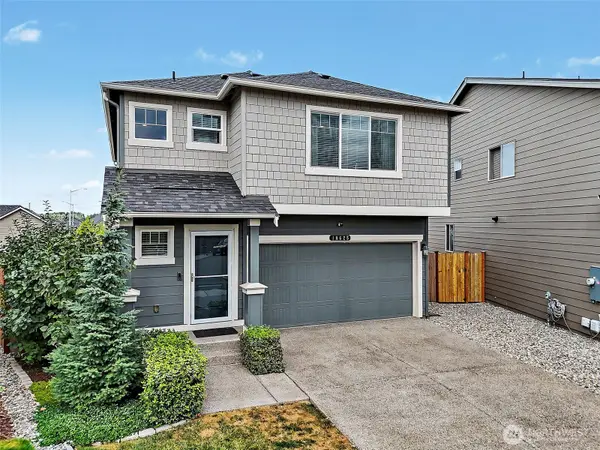


Bought with: John L. Scott, Inc
$540,000
$519,950
3.9%For more information regarding the value of a property, please contact us for a free consultation.
4 Beds
2.5 Baths
1,792 SqFt
SOLD DATE : 10/06/2026
Key Details
Sold Price $540,000
Property Type Single Family Home
Sub Type Single Family Residence
Listing Status Sold
Purchase Type For Sale
Square Footage 1,792 sqft
Price per Sqft $301
Subdivision Lipoma Firs
MLS Listing ID 2575488
Sold Date 10/06/26
Style 12 - 2 Story
Bedrooms 4
Full Baths 2
Half Baths 1
HOA Fees $50/mo
Year Built 2021
Annual Tax Amount $5,292
Lot Size 5,163 Sqft
Property Sub-Type Single Family Residence
Property Description
Built in 2021 and meticulously maintained, this beautifully upgraded home offers the feel of new construction with thoughtful improvements already in place. The main level features a spacious great room designed for comfortable everyday living and entertaining. Upstairs, you'll find a generous primary suite complete with attached bath and walk-in closet, along with three additional bedrooms offering plenty of space for guests, home office needs, or hobbies. Home has AC!! Step outside to an impressive covered patio featuring Bluetooth-enabled lighting and speakers—perfect for relaxing or entertaining year-round. The paved side yard and newer high-end wood storage shed add both function and convenience. Situated on a semi-private lot elevated above the street, the home enjoys an added sense of privacy. A newer elementary school, built just two years ago, is conveniently located only blocks away. Move-in ready, beautifully cared for, and loaded with upgrades!
Location
State WA
County Pierce
Area 89 - Graham/Frederickson
Rooms
Basement None
Interior
Interior Features Bath Off Primary, Dbl Pane/Storm Window, Fireplace, SMART Wired, Walk-In Closet(s), Water Heater
Flooring Laminate, Vinyl, Carpet
Fireplaces Number 1
Fireplaces Type Gas
Fireplace true
Appliance Dishwasher, Dryer, Microwave, Refrigerator, Stove(s)/Range(s), Tankless Water Heater, Washer
Exterior
Exterior Feature Cement Planked, Wood Products
Community Features Athletic Court, CCRs, Club House, Park, Playground
Amenities Available Fenced-Fully, Outbuildings, Patio
View Y/N Yes
View Territorial
Roof Type Composition
Garage Yes
Building
Lot Description Cul-De-Sac, Curbs, Paved, Sidewalk
Story Two
Builder Name DR Horton
Sewer Sewer Connected
Water Public
Architectural Style Contemporary
New Construction No
Schools
Elementary Schools Nelson Elem
Middle Schools Frontier Jnr High
High Schools Graham-Kapowsin High
School District Bethel
Others
HOA Fee Include Common Area Maintenance,Road Maintenance
Senior Community No
Acceptable Financing Cash, Conventional, FHA, VA Loan
Listing Terms Cash, Conventional, FHA, VA Loan
Read Less Info
Want to know what your home might be worth? Contact us for a FREE valuation!

Our team is ready to help you sell your home for the highest possible price ASAP

"Three Trees" icon indicates a listing provided courtesy of NWMLS.
Nearby Locations