
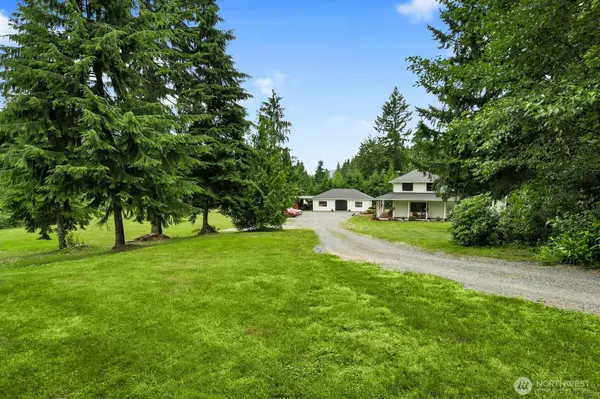

6906 221st DR NE, Granite Falls, WA 98252
REQUEST A TOUR If you would like to see this home without being there in person, select the "Virtual Tour" option and your agent will contact you to discuss available opportunities.
In-PersonVirtual Tour
Listed by:Windermere Real Estate JS • Natalee N. Thurston
$ 1,200,000
Est. payment | /mo

5 Beds

2.75 Baths

3,584 SqFt


Save
$ 1,200,000
Est. payment | /mo
Save

5 Beds

2.75 Baths

3,584 SqFt

Key Details

Property Type Single Family Home

Sub Type Single Family Residence

Listing Status Active

Purchase Type For Sale

Square Footage 3,584 sqft

Price per Sqft $334

Subdivision Granite Falls

MLS Listing ID 2557301

Style 15 - Multi Level

Bedrooms 5

Full Baths 2

Year Built 1992

Annual Tax Amount $7,223

Lot Size 5.100 Acres

Property Sub-Type Single Family Residence

Property Description

**6906 221st Dr NE – Your Private Paradise**From the moment you enter the gated drive, you'll be captivated by the park-like setting that opens to a breathtaking grassy meadow. This exceptional property offers the perfect blend of privacy, beauty, and everyday comfort. A charming covered front porch wraps around to the rear patio, creating seamless indoor-outdoor living.Filled with natural light, this thoughtfully designed 5-bedroom home features a warm, lodge-inspired floor plan with inviting gathering spaces and multiple levels that add character and functionality. The spacious kitchen opens to the main living area, making it ideal for entertaining. The primary retreat is a peaceful sanctuary with a spa-inspired bath, sitting area, walk-in closet, and French doors leading to the patio. A main-level office or bonus room, offers endless possibilities, while the separate-entry flex space off the carport is perfect for a playroom, gym, studio, or home business.Outside, you'll find a large shop/garage, additional carport, four-stall barn, and storage container, providing room for hobbies, animals, and recreational equipment.This remarkable home is more than a property—it's a lifestyle. Your own private escape where you can truly **Love Where You Live & Live Where You Play.**

Location

State WA

County Snohomish

Area 760 - Northeast Snohomish?

Rooms

Basement None

Interior

Interior Features Bath Off Primary, Ceiling Fan(s), Dbl Pane/Storm Window, Dining Room, Fireplace, French Doors, Jetted Tub, Skylight(s), Vaulted Ceiling(s), Walk-In Closet(s), Water Heater

Flooring Ceramic Tile, Engineered Hardwood, Vinyl, Carpet

Fireplaces Number 1

Fireplaces Type Pellet Stove

Fireplace true

Appliance Dishwasher, Disposal, Dryer, Microwave, Refrigerator, Stove(s)/Range(s), Washer

Exterior

Exterior Feature Wood, Wood Products

Amenities Available Barn, Dog Run, Fenced-Fully, Gated Entry, High Speed Internet, Outbuildings, Patio, RV Parking, Shop, Stable

View Y/N Yes

View Territorial

Roof Type Composition,Metal

Garage Yes

Building

Lot Description Dead End Street, Dirt Road

Story Multi/Split

Sewer Septic Tank

Water Individual Well

Architectural Style See Remarks

New Construction No

Schools

Elementary Schools Monte Cristo Elem

Middle Schools Granite Falls Mid

High Schools Granite Falls High

School District Granite Falls

Others

Senior Community No

Acceptable Financing Cash, Conventional, FHA, USDA Loan, VA Loan

Listing Terms Cash, Conventional, FHA, USDA Loan, VA Loan

Northwest MLS (NWMLS)

Nearby Locations

Jennifer Hawkins
Jennifer Hawkins

Managing Broker | Owner | License ID: 42057

+1(253) 229-1414 | jennifer@key2see.com

GET MORE INFORMATION

Name
Phone*
Message

By checking this box, I agree to the Terms of Service and Privacy Policy of this website.

Go tour this home

6906 221st DR NE
